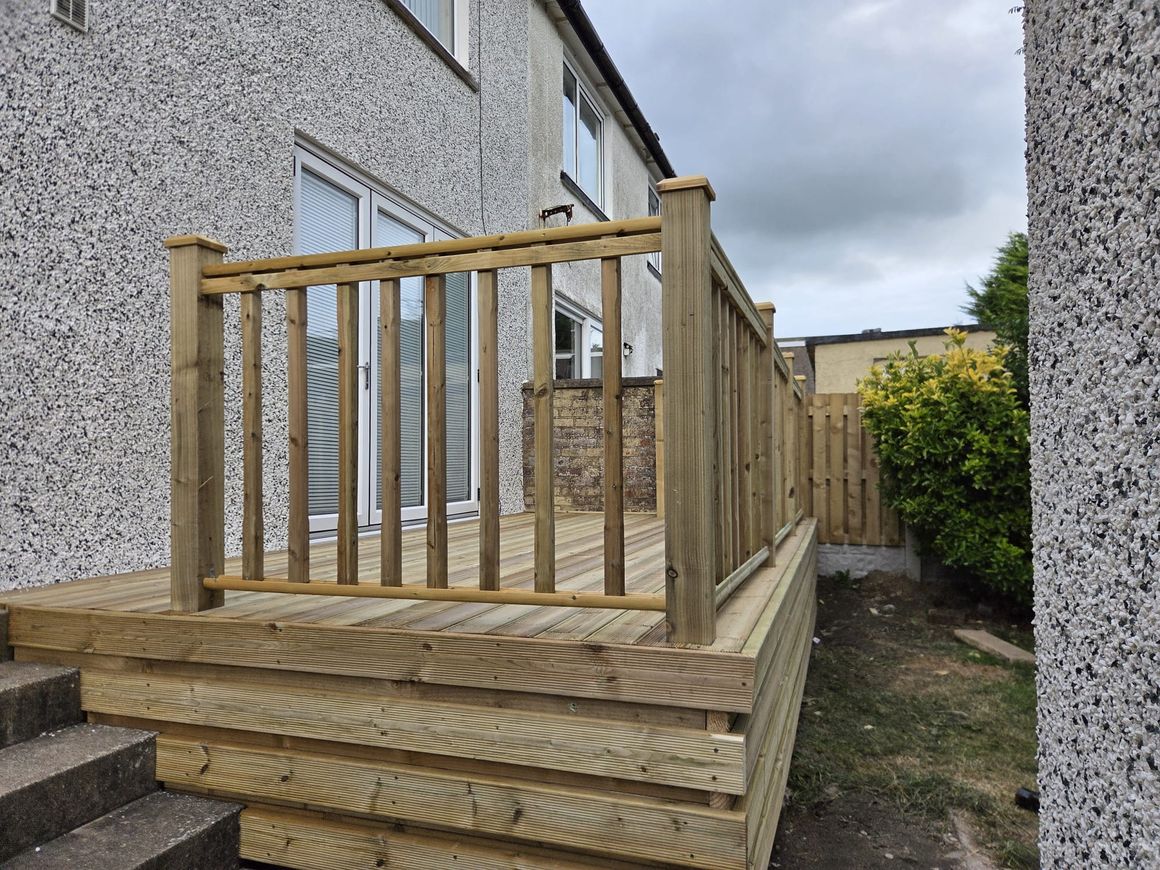
Raised and ground level decks built in pressure treated timber, on a frame set out to carry the load rather than the least that will hold it up. Grooved boards laid with a drainage gap, spindle balustrade and handrail where there is a drop, steps down to the lawn, and the frame skirted in so nothing is left open underneath. Built for gardens that get the weather off this coast, so the drainage and the fixings matter as much as the boards do.

A deck lives or dies on what is under it. Joists at a spacing that suits the board rather than the widest gap we can get away with, noggins where the span wants them, and posts sat on solid bearings instead of straight onto soil. Get that right and the deck never moves underfoot.
Grooved boards laid with an even gap so water drains through and air gets underneath. Decking butted up tight looks smart for one summer, then holds water, lifts at the ends and goes green.
Newel posts, spindles and a handrail wherever there is a drop, and steps down to the lawn or the path built out of the same timber. The spindles get set out across the whole run so the spacing stays even instead of finishing with a narrow gap at one end.
Salt air makes short work of cheap screws. Everything goes together with exterior grade fixings, and cut ends get treated as they are cut, because that is where rot starts in treated timber and it is the part nobody ever sees.
A ground level deck off the back of a house is usually two days. A raised deck with a balustrade and steps is three to four, because the frame has to be levelled and braced before a single board goes down and that is the part that takes the time. Weather can move it, and you will be told rather than us laying boards in the rain.
Usually not. Decking normally counts as permitted development where it sits no more than 30cm above the ground and, together with any other extensions and outbuildings, covers no more than half the garden. Higher than that, or a listed building or a conservation area, and it can need permission. If your job looks like one of those we will say so before we build it rather than leave you with the problem afterwards.
Any timber deck gets slippery when it is wet and shaded, which on this coast is a good part of the winter. Grooved boards and a proper gap between them help, because the water drains away and the surface dries. Keeping the leaves off it through autumn helps more than anything else. Where a deck sits in permanent shade we would talk to you about anti slip strips before it goes down.
Pressure treated softwood as standard, which is what nearly all garden decking in this country is built from and what most prices you will have been quoted are based on. Composite boards can go on the same frame if you would rather have nothing to do but wash it, and they cost more up front. We will price either one.
A wash off and a look over once a year, and a coat of decking oil or stain every couple of years if you want to hold the colour. Left alone, treated timber weathers to a silver grey, which plenty of people prefer and does the timber no harm. The frame is the part worth checking, and if it was built right it should not need anything doing to it.
Closeboard built board by board on site: concrete posts set in, rock-faced gravel boards along the bottom, featheredge nailed to arris rails and a capping rail over the top.
ServiceLap, bow-top, arched and decorative panels fitted between concrete or timber posts, set to a level line with the tops running true.
ServiceGarden and side gates made to match the fence and hung so they still shut in five years, plus repairs to runs that are not ready for replacing.
ServiceGarden hedges cut back to a line and shaped, from a beech boundary to an overgrown leylandii that has got away.
ServiceRegular grass cutting through the growing season, edges done, clippings taken off and the paths blown down before we leave.
ServiceOne-off clearances for gardens that have got on top of people.
Ring us, WhatsApp a photo of the job, or use the form and we will get back to you quickly.